
“Pergola” covers everything from a few timber beams with a climbing vine to a fully roofed outdoor room with lights and a fan. The style you choose decides how much shade and rain protection you get, how it looks against your house, and how the design fits within council rules.
Here are the main styles we build around Sydney, and who each one suits.
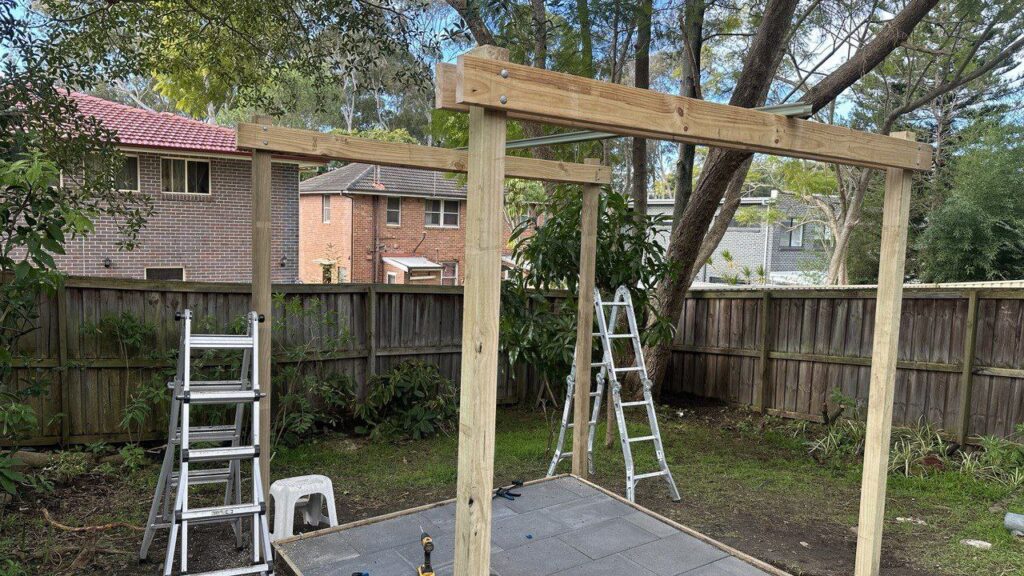
Open-beam pergola
Timber or aluminium beams with open rafters and no roof sheeting.
- Best for: defining an outdoor area, supporting climbing plants, or filtered shade.
- Shade: partial. Add shade cloth or a vine for more.
- Rain: none.
- Looks: classic, suits cottages, federation homes and garden settings.
Flat-roof pergola
A roofed pergola with a very low slope, just enough for water to drain. Common with insulated roof panels or Colorbond sheeting.
- Best for: a clean, modern look and year-round cover.
- Shade and rain: full.
- Looks: sits neatly under the gutter line of single-storey homes and suits modern and project homes.
- Tip: insulated panels keep the area noticeably cooler underneath than plain metal sheets.
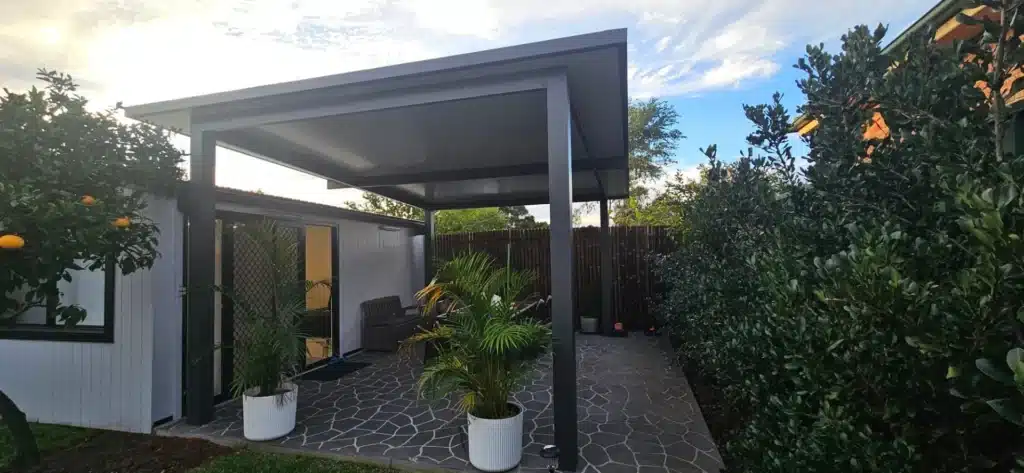
Skillion pergola
A single sloping roof, usually attached to the house and falling away from it.
- Best for: attached pergolas where you need to fit under the gutter and still shed water.
- Shade and rain: full.
- Looks: simple and modern.
Gable pergola
A pitched, triangle-shaped roof, like a small roof of its own.
- Best for: larger entertaining areas, and matching homes with pitched or gabled roofs.
- Shade and rain: full, with extra height in the middle so the space feels open and airy.
- Looks: a strong architectural feature. Often finished with a decorative gable end.
Louvred (opening-roof) pergola
Adjustable aluminium louvres that open for sun and close for shade and rain. Many can be motorised.
- Best for: people who want winter sun and summer shade from the same space.
- Shade and rain: you choose, blade by blade.
- Looks: premium and contemporary.
Stratco Outback and other kit systems
Steel pergola systems like Stratco Outback come in flat, gable and curved roof styles with a range of colours. They’re engineered systems with predictable results. See a Stratco Outback pergola we installed.
Timber, aluminium or steel frame?
- Timber looks warm and natural, and needs painting or oiling over time.
- Aluminium won’t rust or rot, and is light and low-maintenance.
- Steel is strong enough for longer spans with fewer posts.
Before you choose: check the rules
Size, height, gutter line and boundary distance all affect whether you need council approval. Read Do you need council approval for a pergola in NSW? before you settle on a design.
Not sure which style?
We’ll look at your house, your sun and your block, and show you the options that suit. See our pergola, carport and garden shed installation service or call 0475 424 078 for a free on-site visit.
Frequently asked questions
Which pergola style is coolest in summer?
An insulated roof or a louvred roof you can adjust. Plain uninsulated metal sheeting gets hot underneath.
Can a pergola be attached to my house?
Yes. Attached pergolas connect to the house fascia or wall. Under NSW exempt rules, a fascia connection must follow a professional engineer’s specifications.
Can you add lights and fans?
Yes. Plan cabling before the roof goes on. A licensed electrician does the electrical connection.
Sources: NSW Legislation, State Environmental Planning Policy (Exempt and Complying Development Codes) 2008, clause 2.12(1)(k) (version in force from 11 September 2026, accessed 29 September 2026); NSW Government, Electrical work licences (accessed 30 September 2026). This article is general information only and is not legal advice. Rules can change, so check the current rules or with your council before you build.