
A new deck is one of the best-value changes you can make to a Sydney backyard. It turns a patch of lawn or an awkward slope into space you’ll actually use. But two deck quotes for the “same” deck can look completely different, because each builder has guessed at different decisions.
Make these eight decisions first. Your quotes will be easier to compare, and the deck you get will be the deck you pictured.
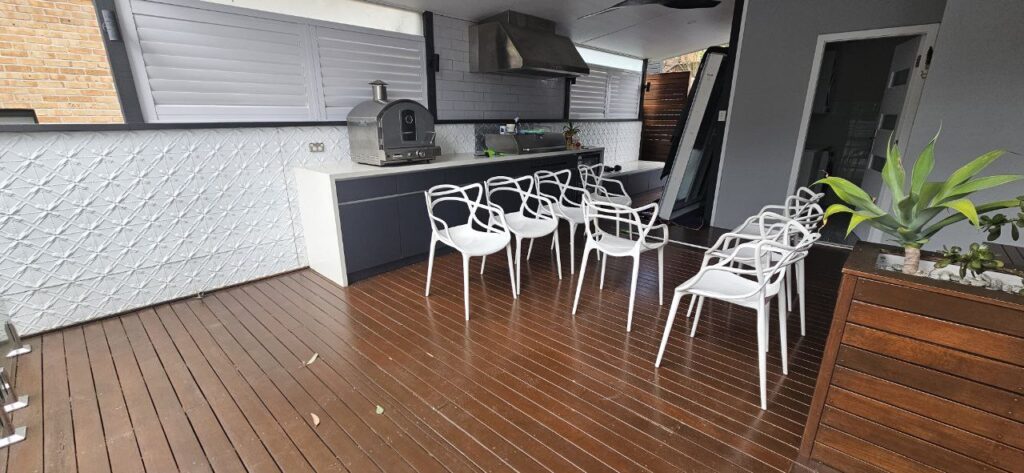
1. What will you use the deck for?
Start with how you’ll live on it, not with how big it looks on the plan.
- Outdoor dining for six people needs room for a table, chairs pulled out, and people walking behind them.
- A lounge area needs space for an outdoor setting plus a walkway.
- A BBQ zone needs clearance around the BBQ and a safe path to the kitchen.
- A pool surround needs non-slip boards and space to lie down.
Put chairs, a table or a hose on the lawn in the shape you’re imagining and walk around it. It’s the cheapest design tool there is.
2. How big, and what shape?
Once you know the use, size follows. A deck that hugs the back of the house (like our Five Dock composite deck running along the bi-fold doors) creates one level, easy step out from inside. A deck set out into the yard creates a separate “room”.
Check the size against the council rules in decision 8. Staying within the exempt limits can save you weeks.
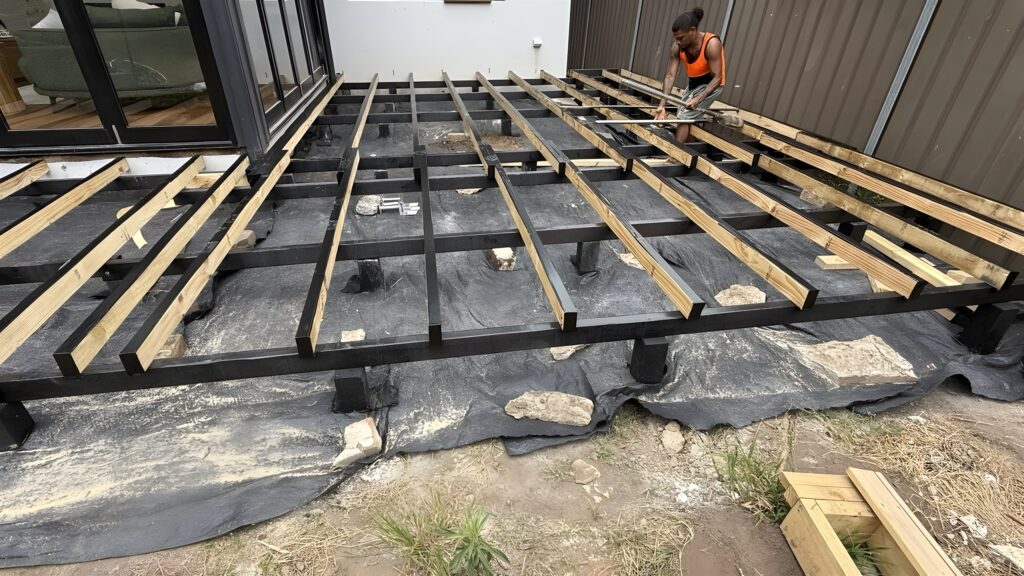
3. How high off the ground?
Height changes almost everything:
- Low decks (close to the ground) are simpler, often don’t need a balustrade and are quicker to build. They need good airflow and weed control underneath. We lay weed fabric before the subframe goes in.
- Raised decks on a sloping block need taller posts, bracing, a balustrade and stairs.
- Level with the floor inside usually feels best, with a single small step down at the door.
4. Timber or composite?
This is the big one. In short:
- Hardwood timber (like Merbau, Spotted Gum or Blackbutt) looks natural and feels cooler underfoot, but it needs oiling to keep its colour.
- Composite doesn’t need oiling or sanding and won’t splinter, but it can get warmer in full sun, especially in dark colours.
We’ve written a full comparison: Composite vs timber decking in Sydney. If you’re leaning composite, also read hollow vs solid composite deck boards.
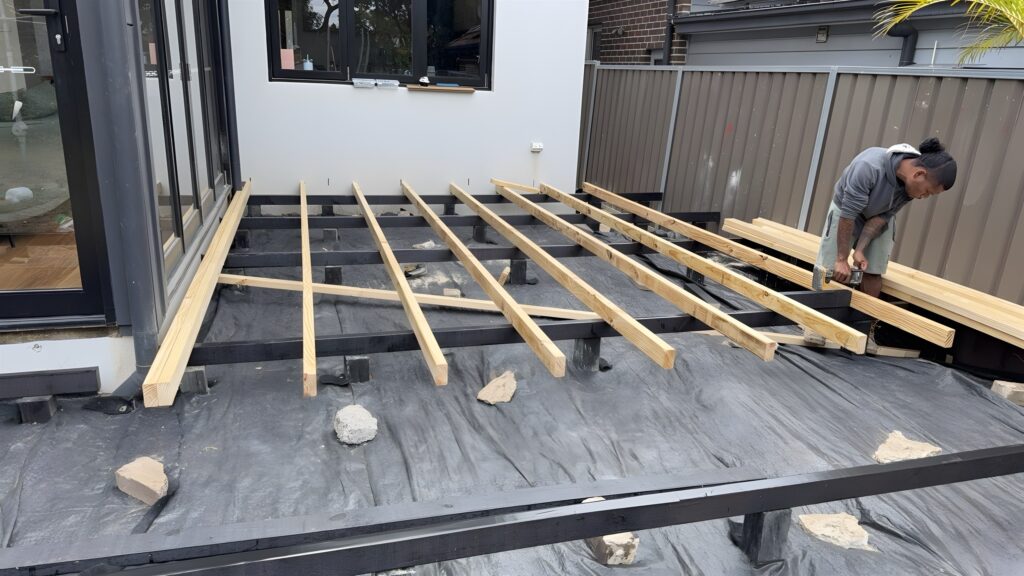
5. What’s under the deck?
The part you never see decides how long the deck lasts.
- Footings. Concrete footings, steel stirrups or adjustable pedestals, depending on the ground and height.
- Subframe. Treated pine, hardwood or steel bearers and joists, spaced to suit the board you choose.
- Drainage and airflow. Water must be able to run away and air must move under the boards, or the frame stays damp.
Ask every builder what subframe they’re quoting. It’s where quotes differ most.
6. Is your block sloping or tight on access?
Most Sydney blocks have something: a slope, a sandstone shelf, a narrow side passage or no machine access. None of it stops a deck, but it changes the method. Sloping sites may need taller posts or a retaining wall first. Tight access means materials are carried in by hand.
7. Stairs, balustrades, lighting and extras
Decide these now, not halfway through the build:
- Stairs and side steps down to the lawn or a path.
- Balustrades. Glass, aluminium, timber or wire, required once the deck is high enough off the ground.
- Picture-frame border. A border board around the edge for a finished look.
- Lighting. Step lights and low-voltage deck lights need cabling planned before the boards go down.
- Shade. If a pergola is likely later, plan the post positions now.
8. Do you need council approval?
Many backyard decks in NSW can be built as exempt development (no council approval needed) if they meet the state rules. For a deck, the main limits include:
- no more than 25 m² in area
- floor no more than 1 m above ground level
- at least 900 mm from each side and rear boundary (in most residential zones)
- located behind the building line (not in the front yard)
- not on a heritage item or in a foreshore area
There are more conditions, and the total area of decks, pergolas and patios on your lot is capped too. If your deck doesn’t fit, it can usually be approved through a Complying Development Certificate or a development application. Check the full rules on the NSW Planning Portal or ask us at the site visit.
Ready for quotes?
With these eight decisions made, you’ll get quotes you can compare line by line. Or skip the homework. We’ll talk through all eight at a free on-site visit and give you a clear, itemised quote.
See our decking services or call 0475 424 078.
Frequently asked questions
How long does it take to build a deck?
It depends on size, height and access. A simple low deck is much quicker than a raised deck with stairs and a balustrade. We give you a timeframe with your quote.
Can you build a deck over an old concrete slab or pavers?
Often, yes. A low-profile frame or pedestals can sit over an existing slab if drainage is good. We check the slab at the site visit.
Do I need to be home while the deck is built?
No, as long as we have access to the backyard and power.
Source: NSW Legislation, State Environmental Planning Policy (Exempt and Complying Development Codes) 2008, clauses 1.16 and 2.11–2.12 (version in force from 11 September 2026, accessed 29 September 2026). This article is general information only and is not legal advice. Rules can change, so check the current legislation or with your council before you build.