
Decking Project in Five Dock, Sydney
Composite Deck & Side Steps in Five Dock
This Five Dock home had a beautiful new rear extension with black-framed bi-fold doors – but step outside and there was nothing but bare soil, weeds and an awkward drop down the side path.
The owners asked us for a low-maintenance outdoor area that felt like a natural continuation of the living room. We designed and built a raised composite deck that runs the full width of the house, plus a set of matching composite steps connecting the deck to the side passage.
Get a Free Decking Quote Call 0475 424 078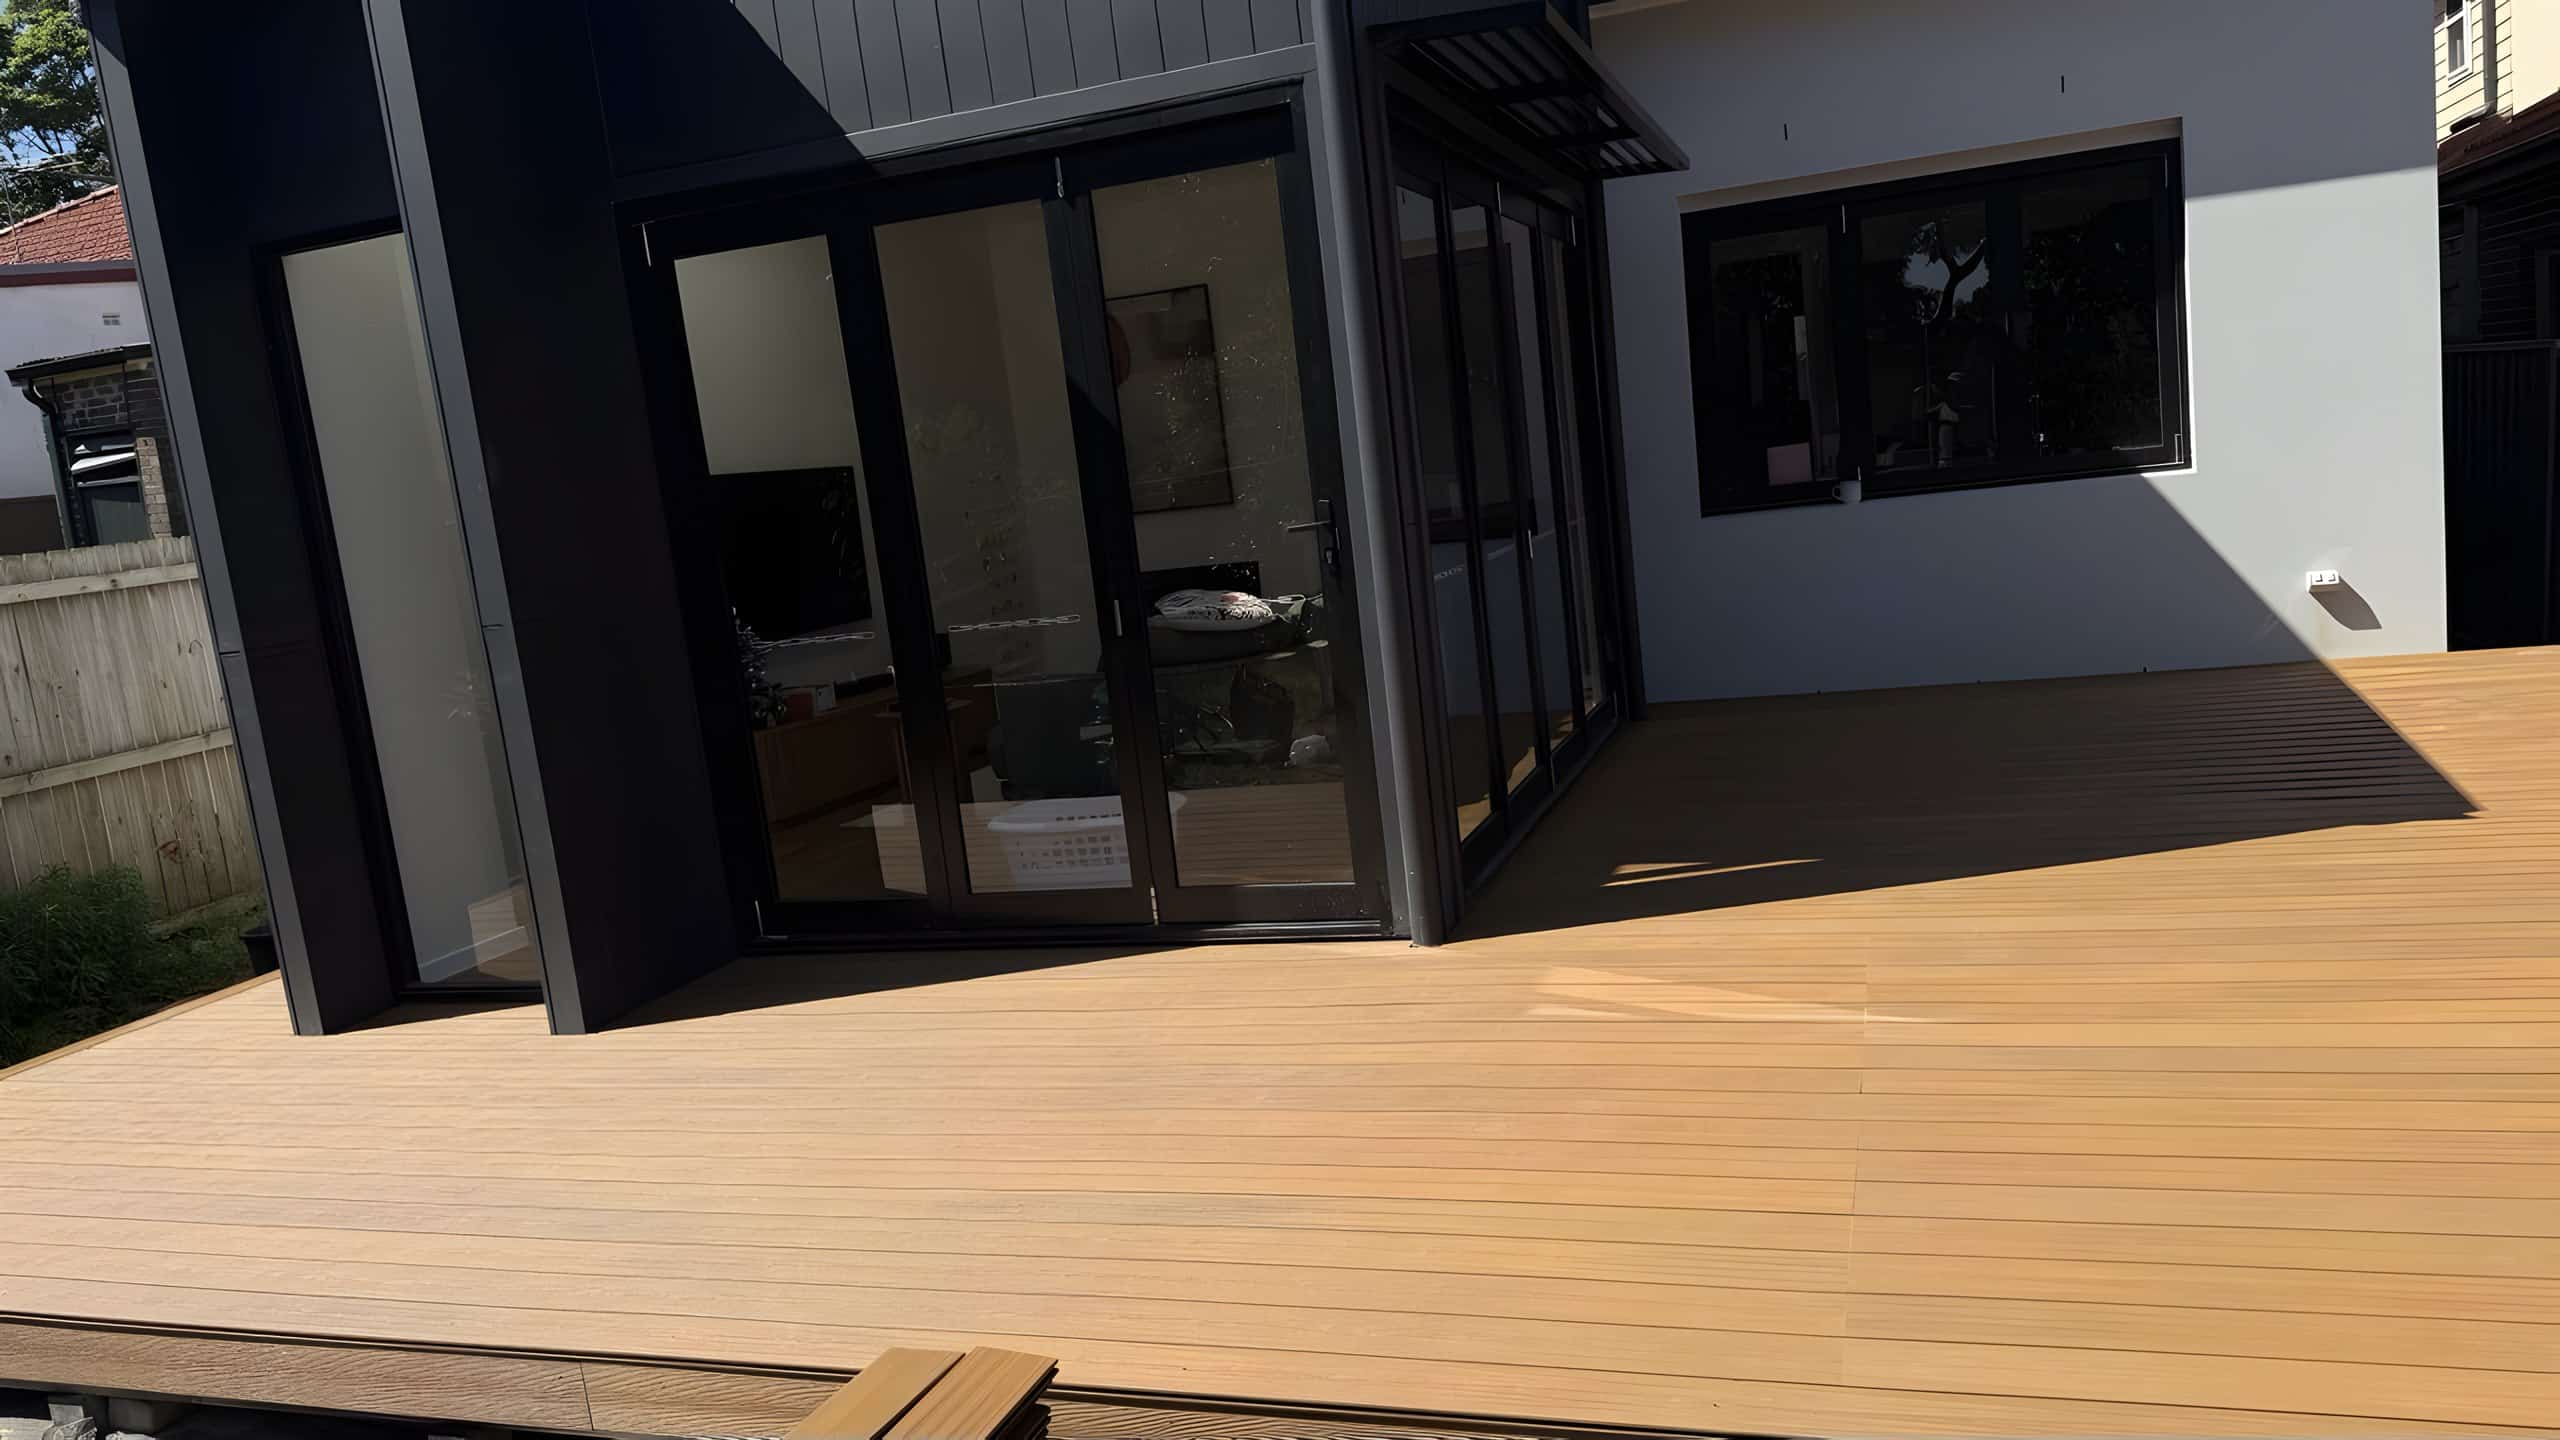
The Brief: Turn Wasted Ground Into Outdoor Living
The backyard sat lower than the new floor level, so every trip outside meant stepping down onto uneven ground. Nothing was usable, and the narrow side of the house was hard to walk along when carrying bins or garden gear.
The family wanted three things from the project:
- A level deck that sits close to the internal floor height, so the bi-fold doors open straight onto it
- Decking that won't need oiling, sanding or staining every year
- Safe, comfortable steps from the deck down to the side path
That combination made composite decking the clear choice over timber for this Five Dock backyard.
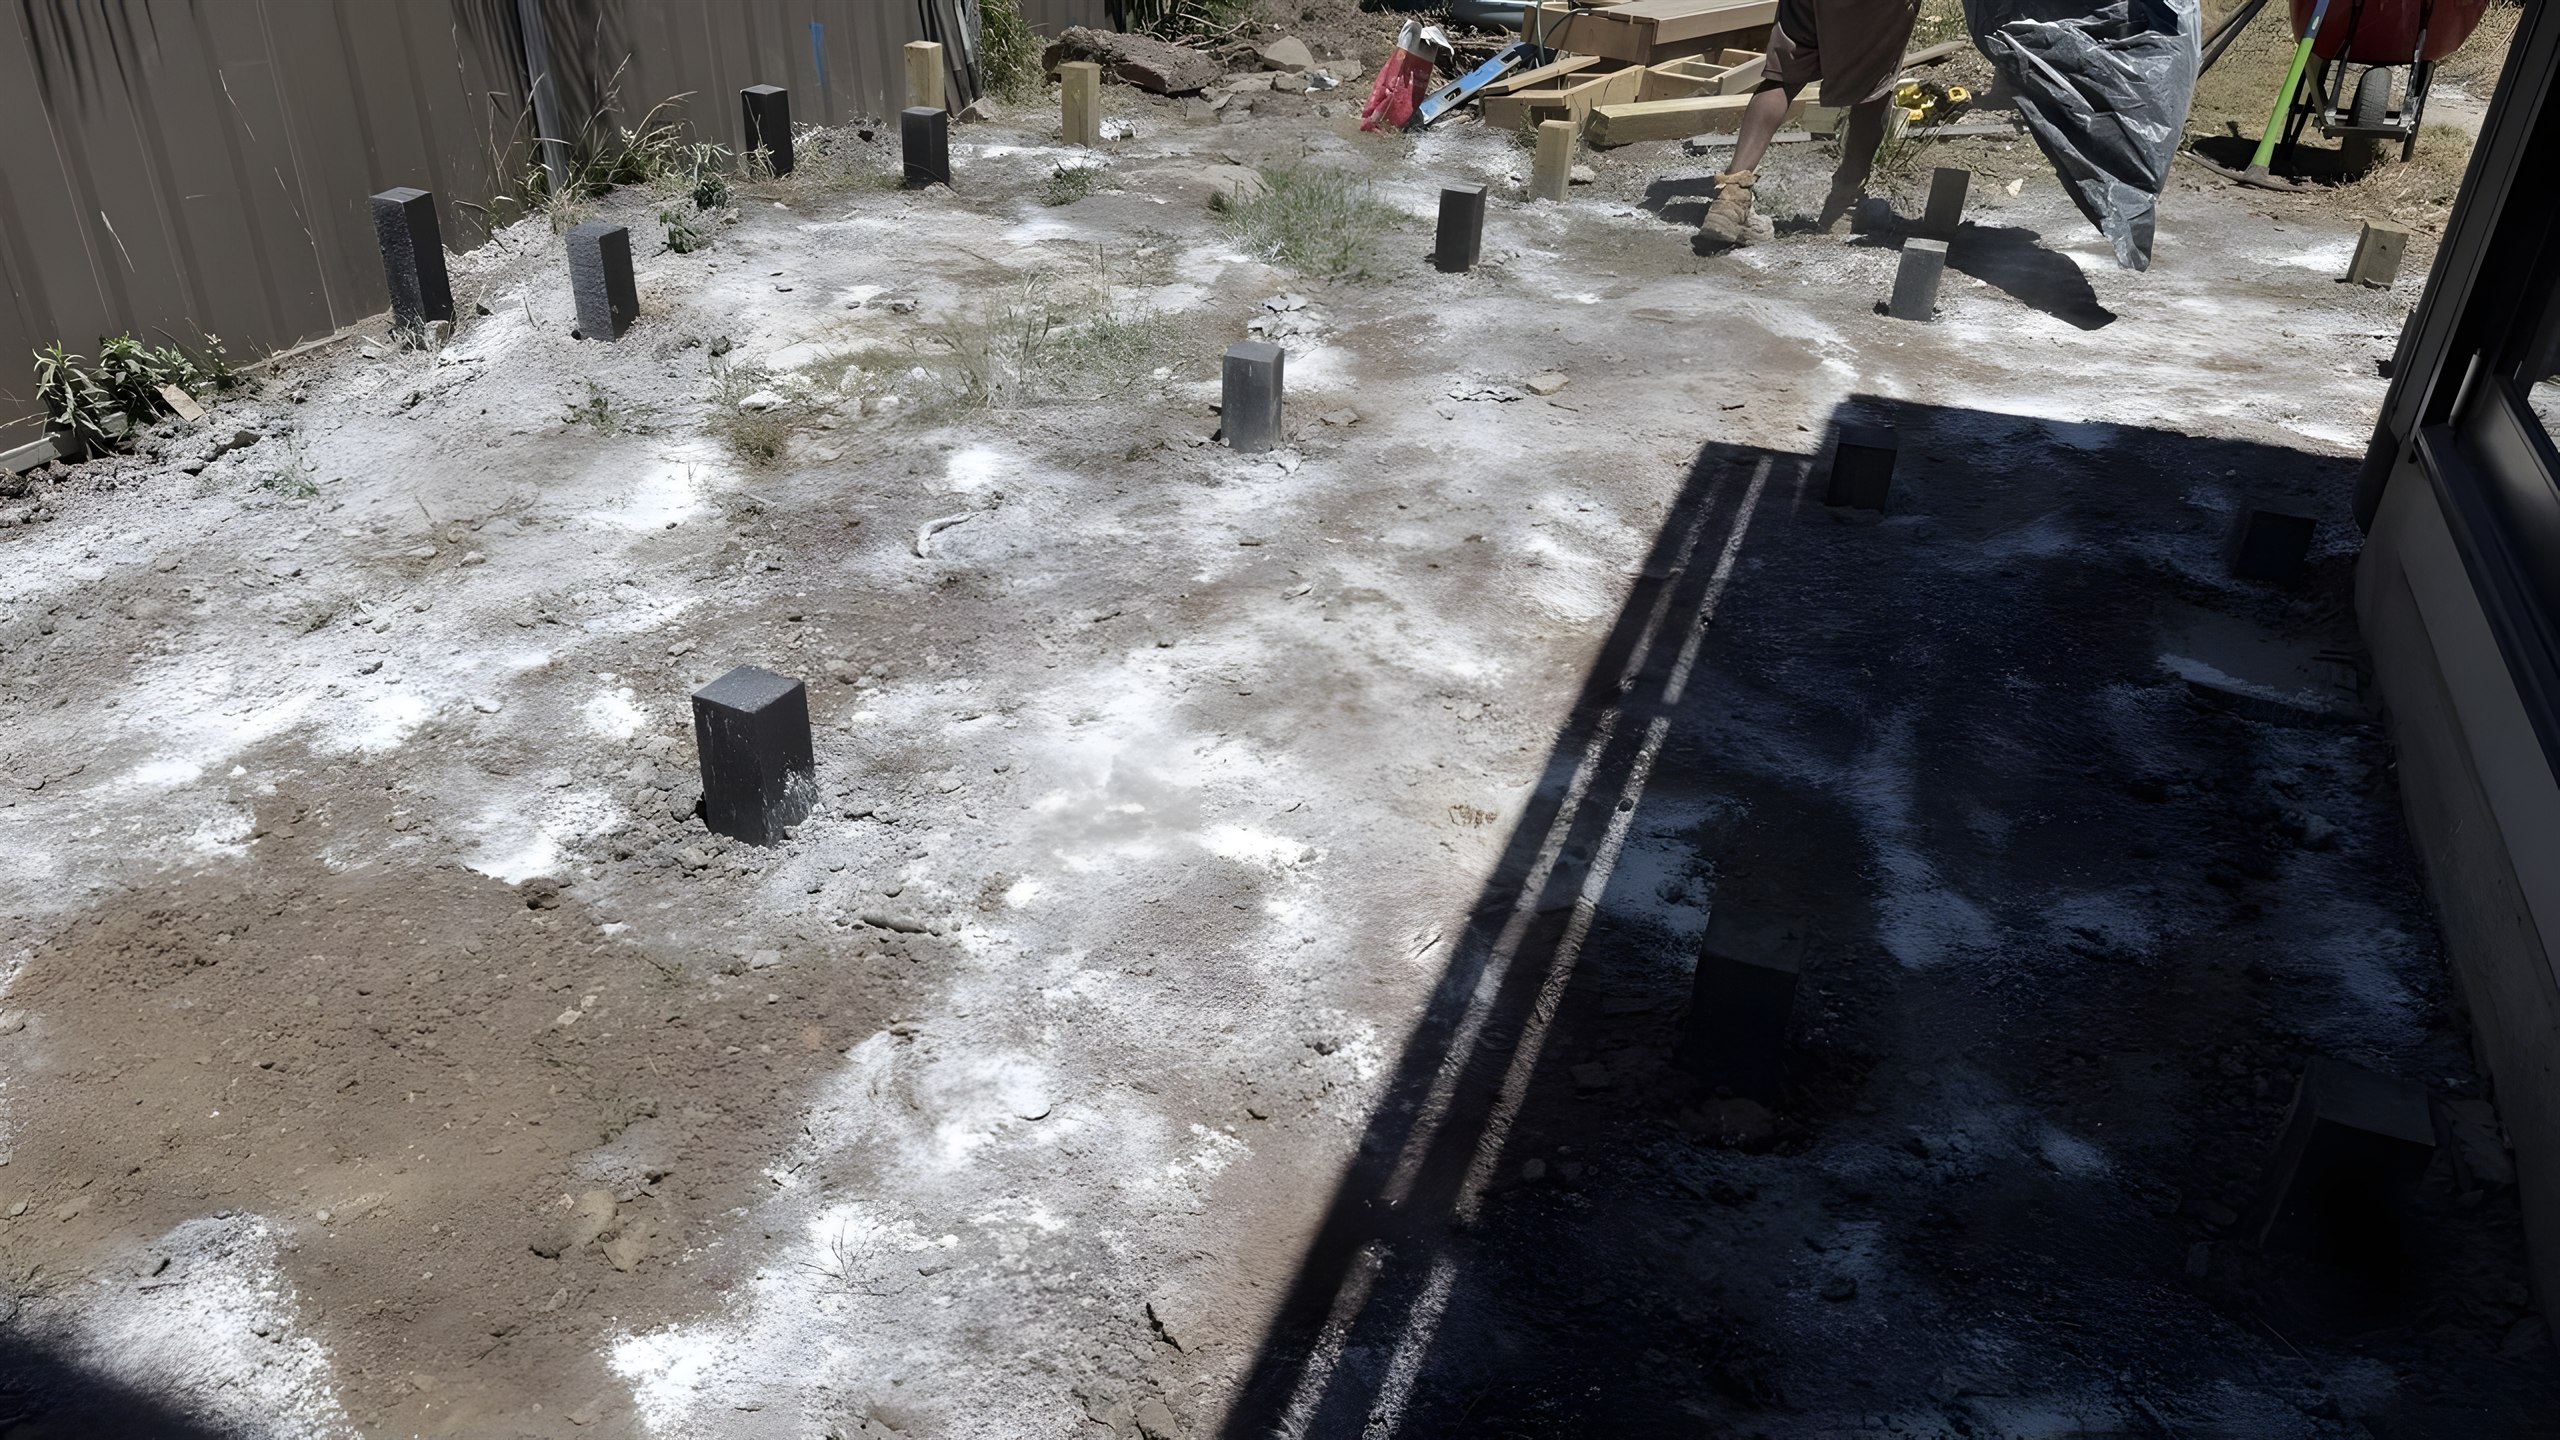
Before: Bare Soil and No Connection to the House
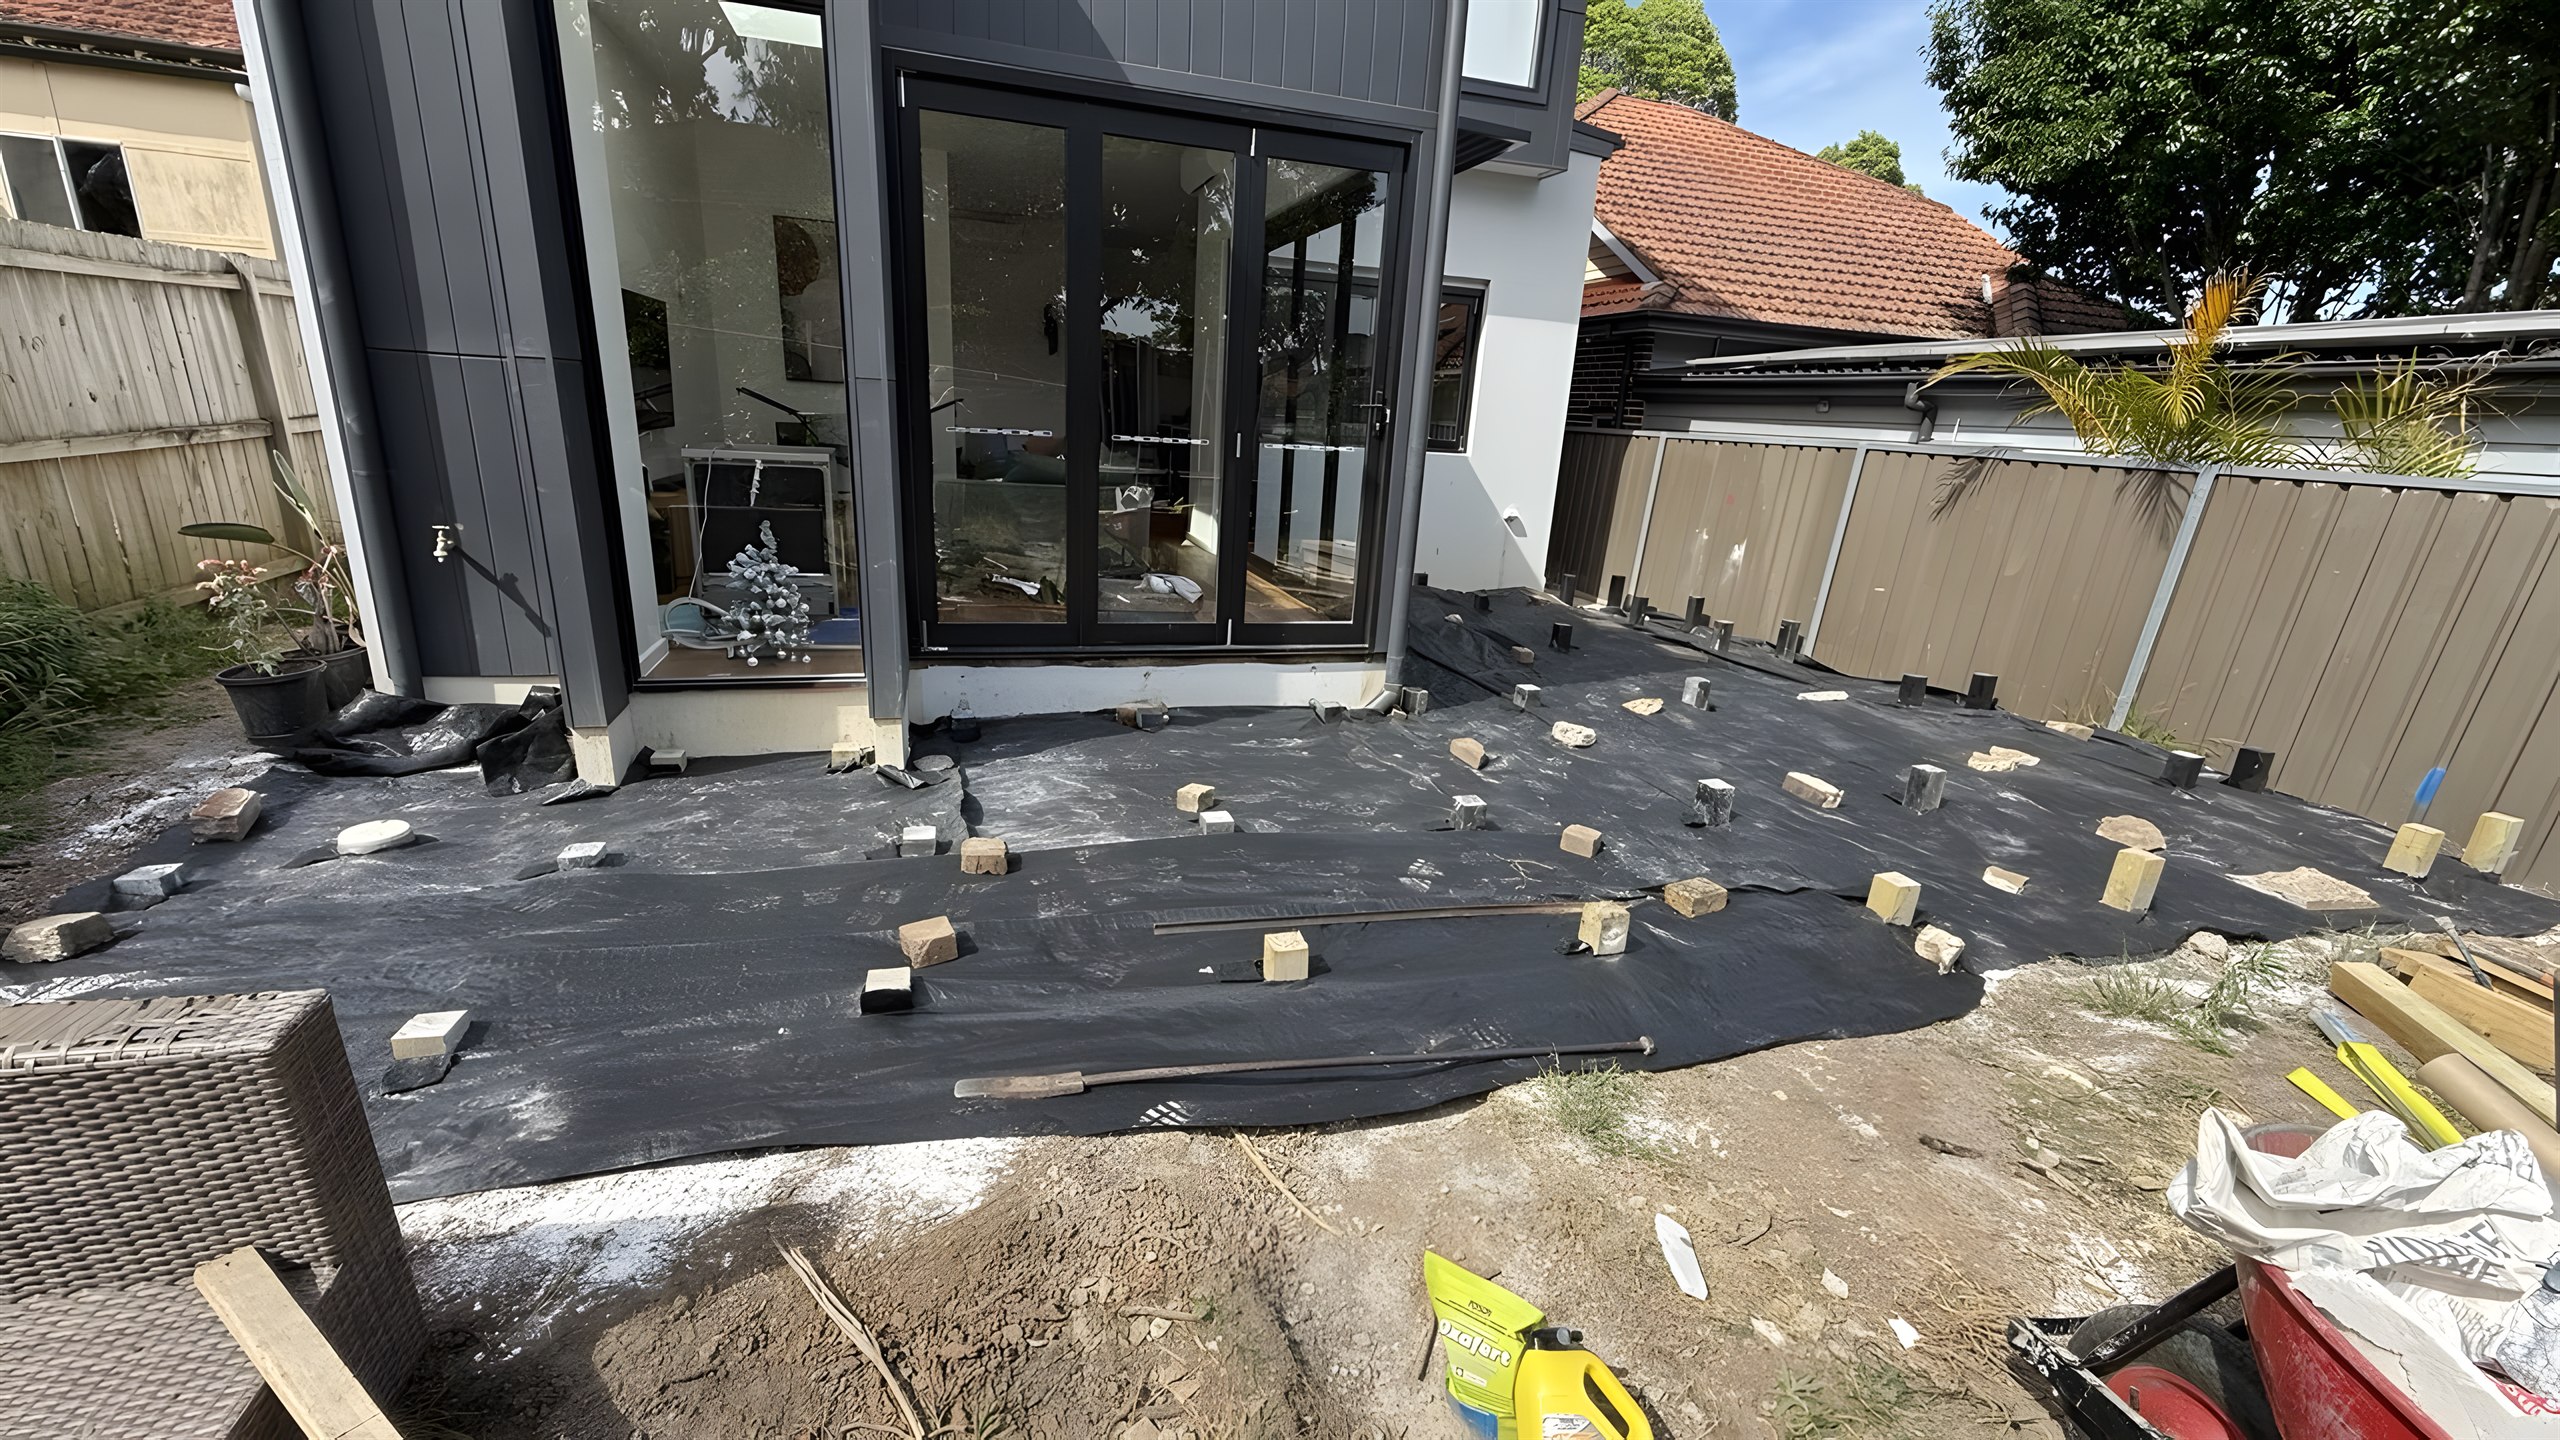
When we arrived, the area outside the extension was compacted soil with patchy weeds running along the Colorbond boundary fence. Before any framing started, we set out the deck footprint, marked the footing positions and checked levels against the door threshold.
Building a Level Subframe
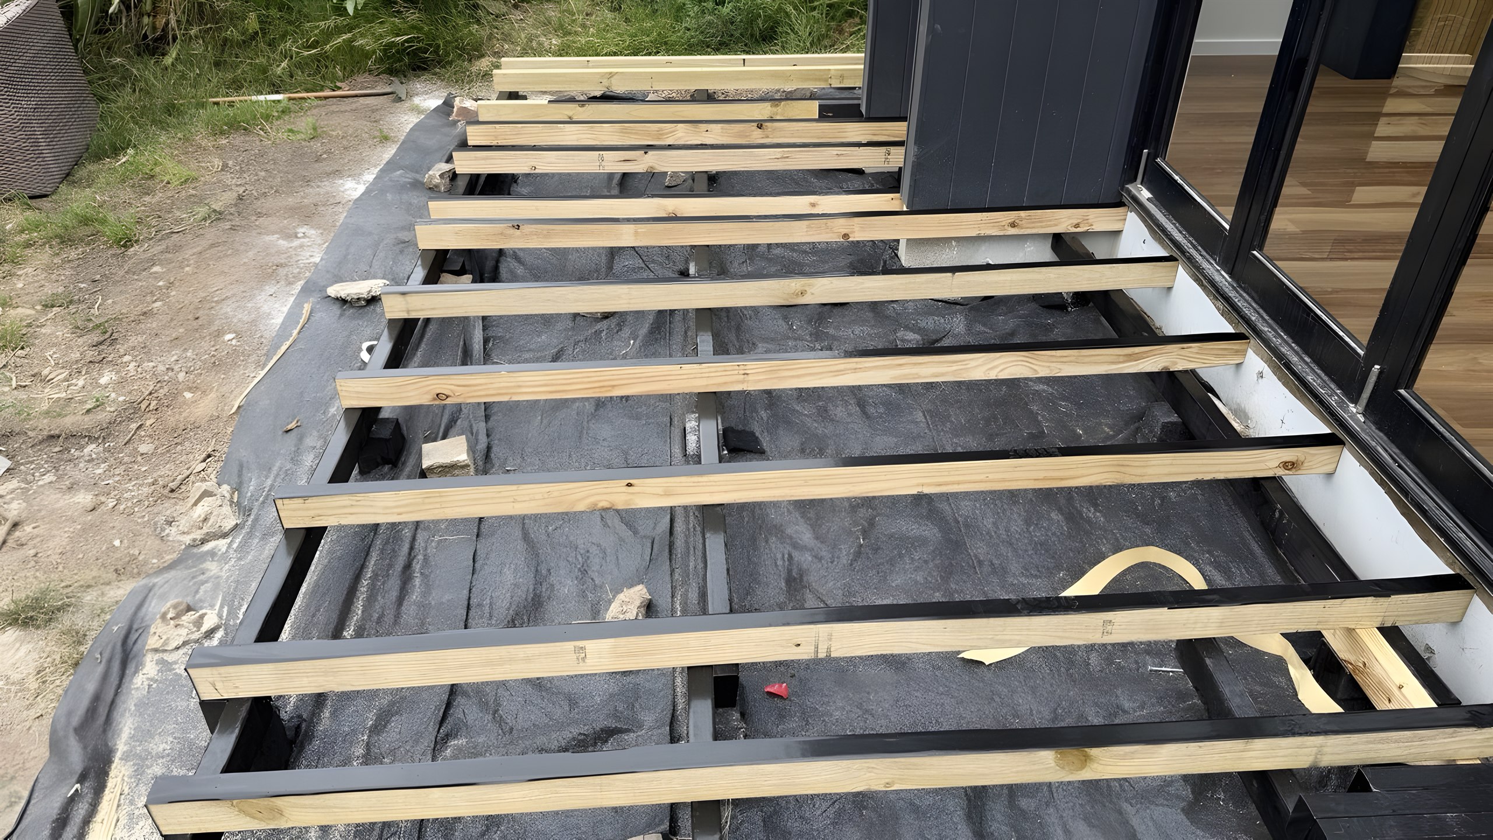
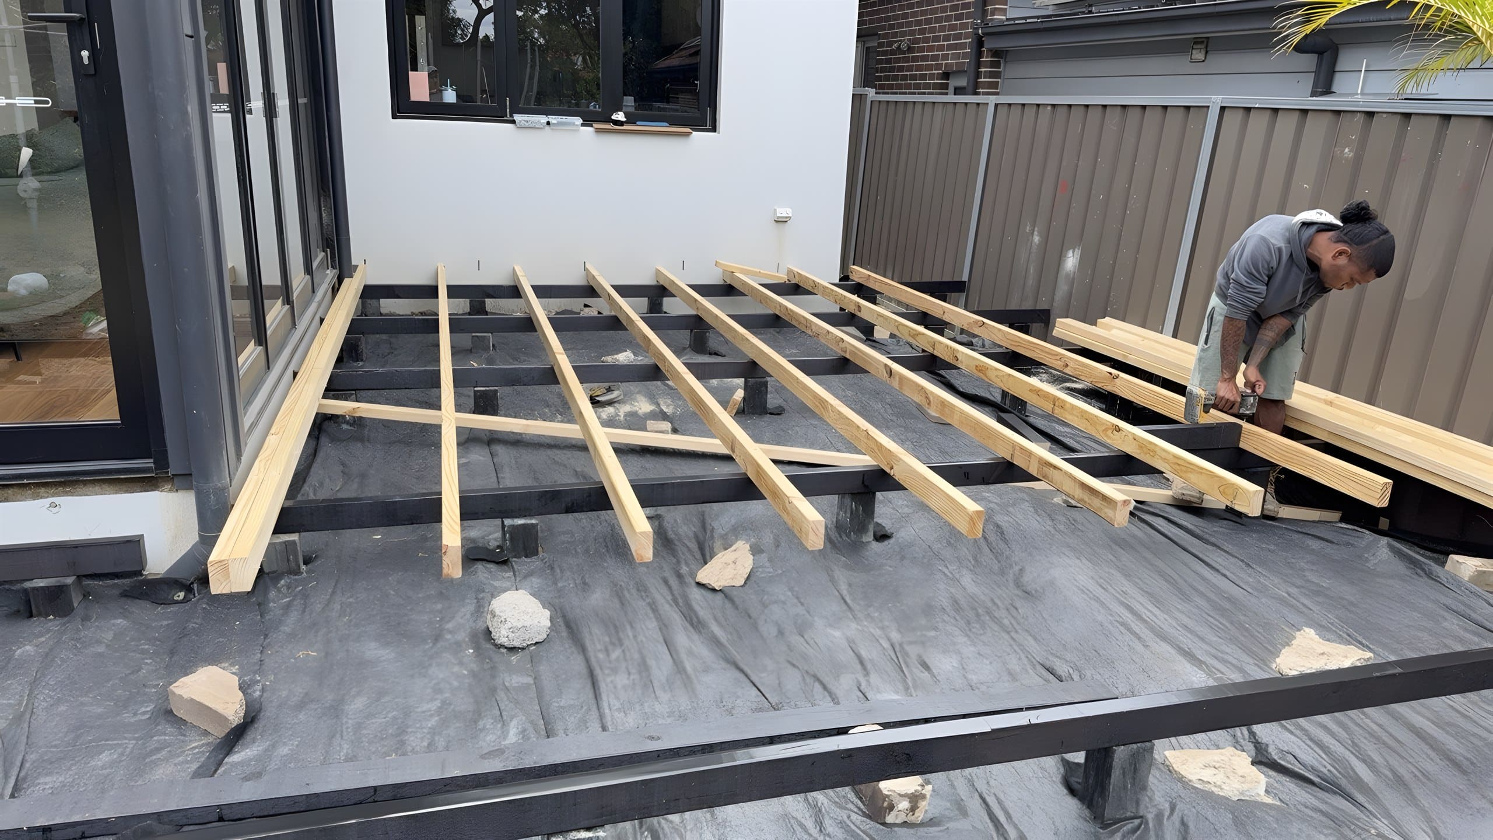
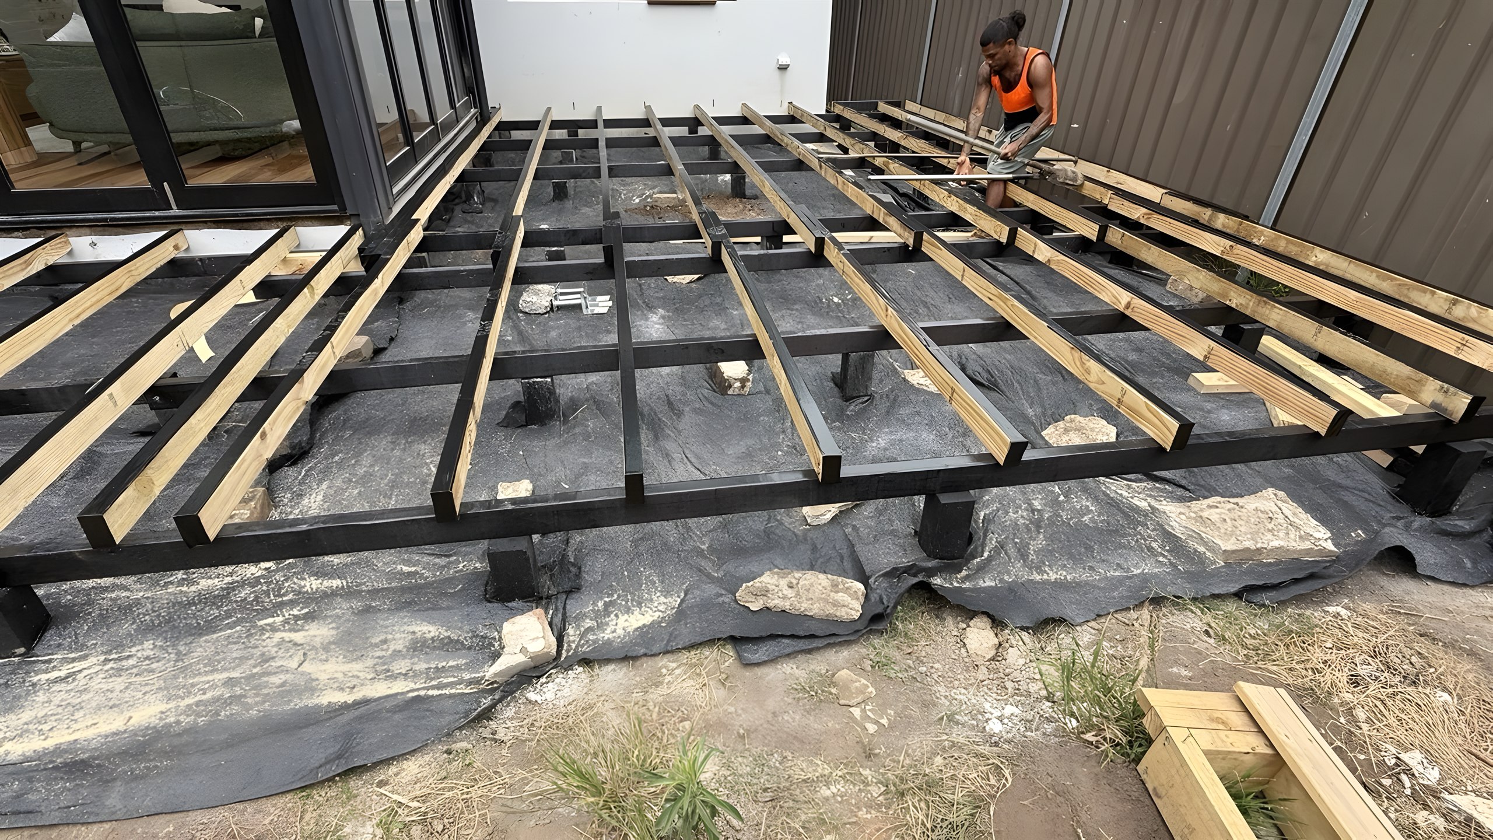
A composite deck is only as good as the frame underneath it. Once the footings were in, we laid weed-control fabric across the whole area to stop growth coming up under the deck and keep the space beneath it clean.
The bearers were then fixed to the footings and levelled along the length of the house, followed by the joists at the spacing the composite boards require. Getting this stage right keeps the finished surface flat, avoids bounce underfoot and allows airflow beneath the boards.
Composite Boards With a Picture-Frame Edge
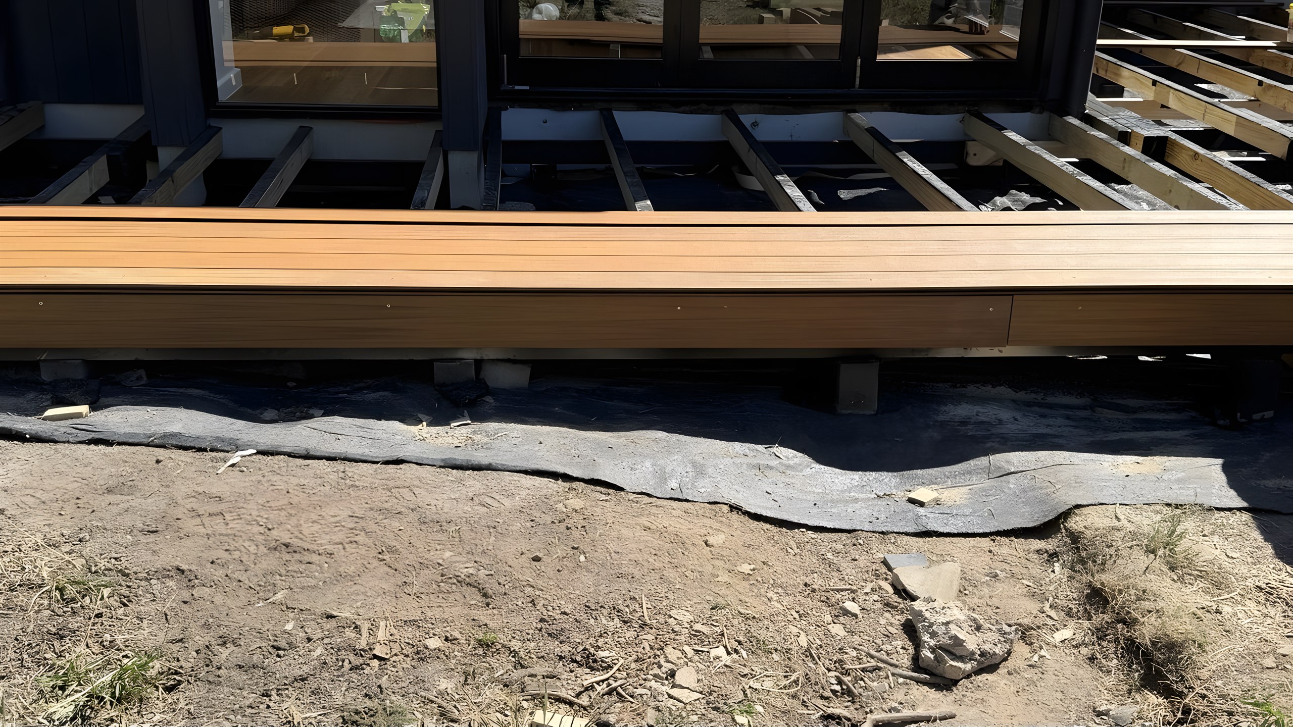
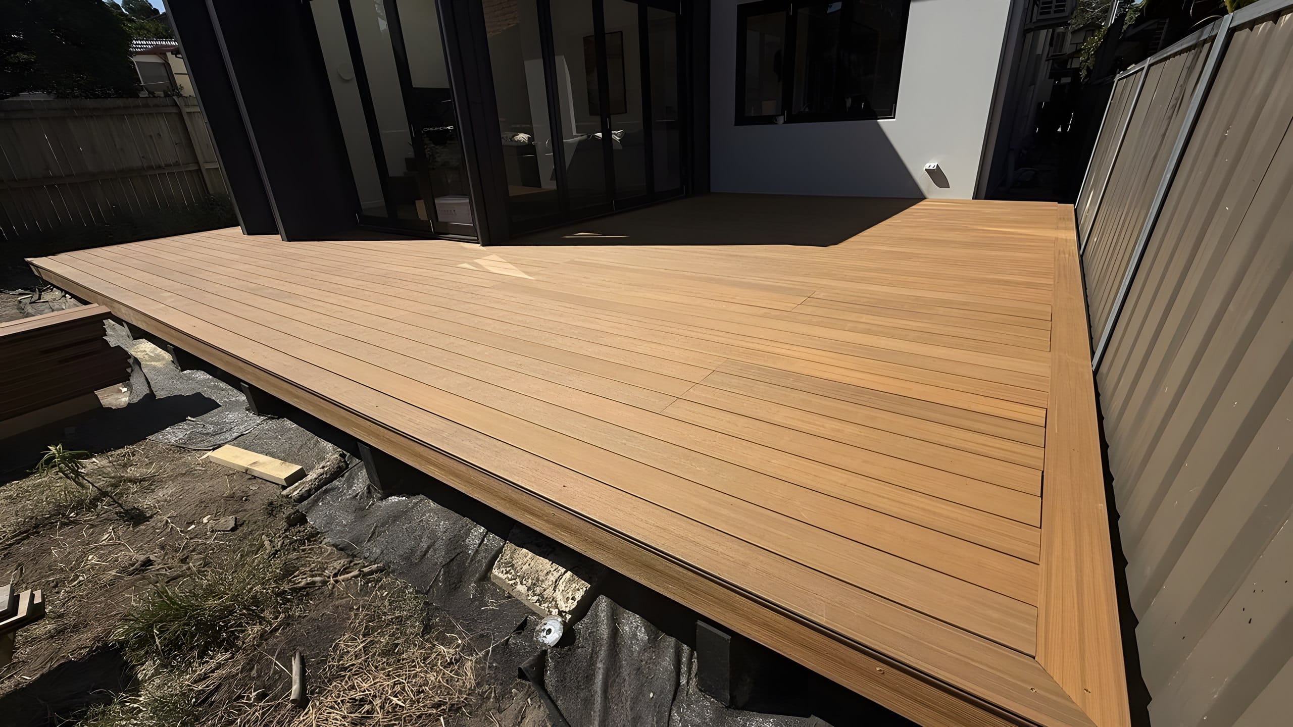
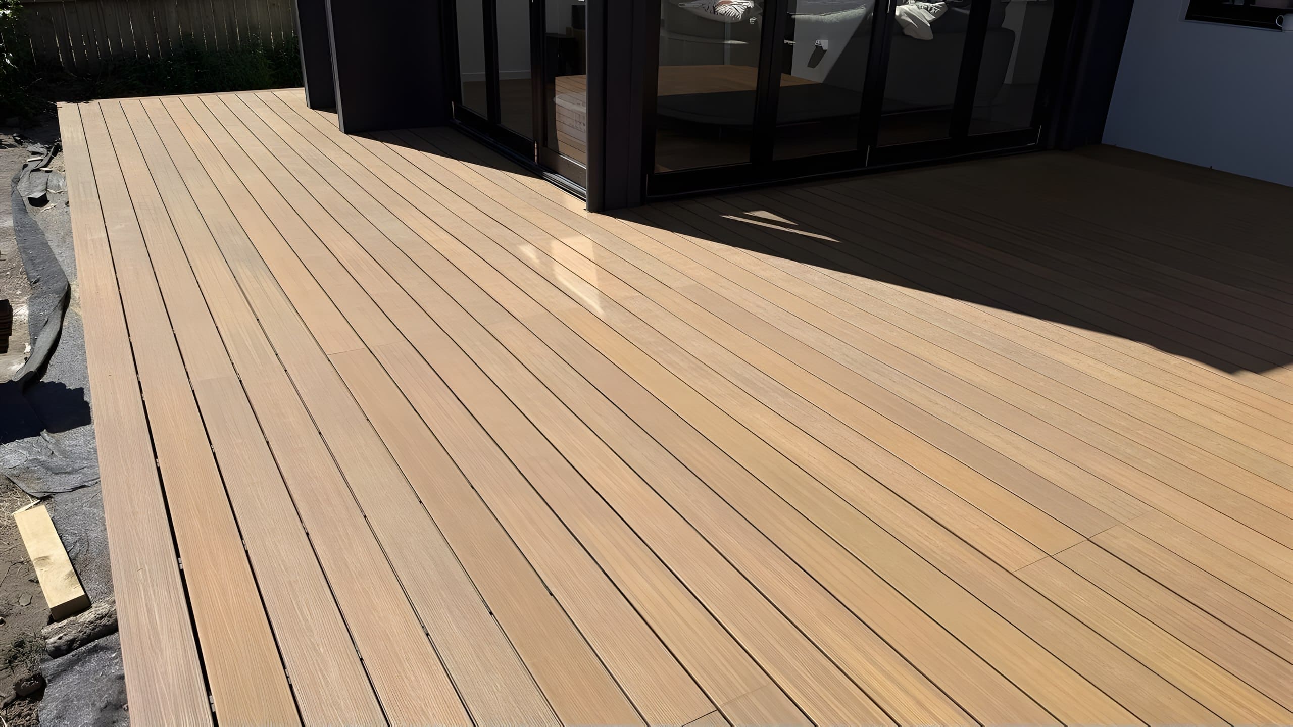
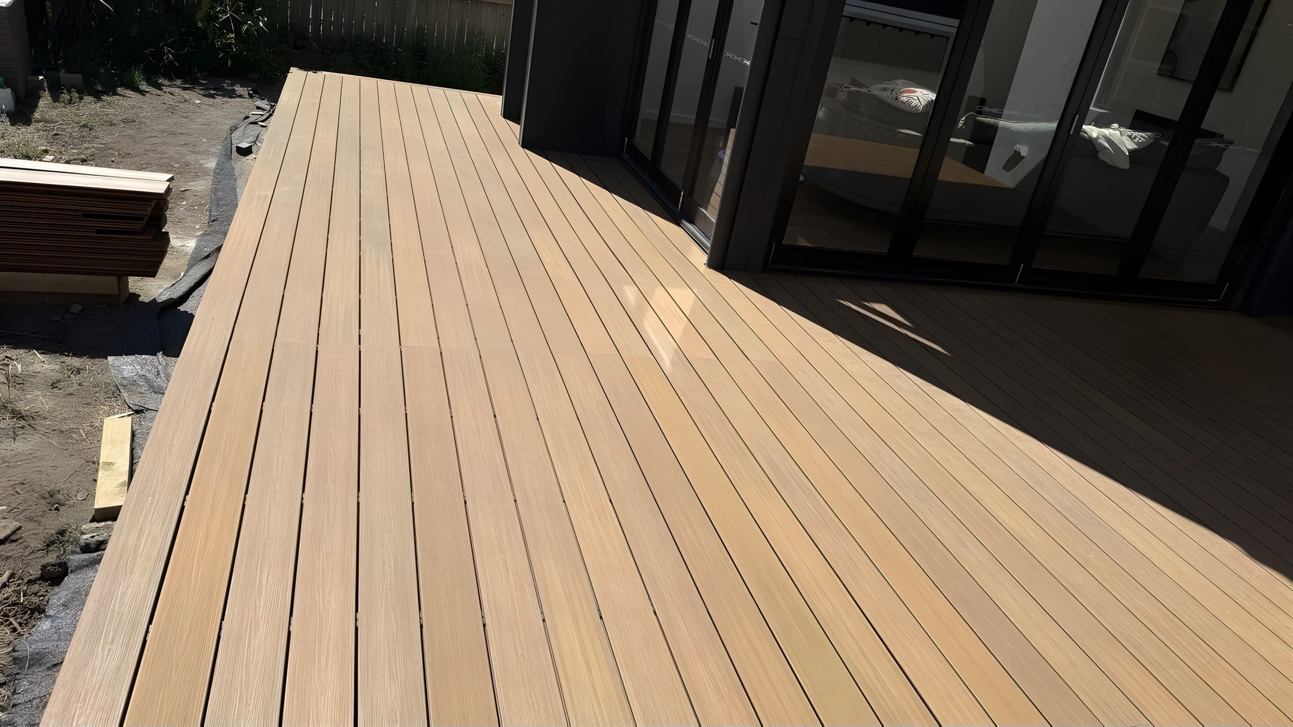
For the decking surface we used a warm timber-look composite board that complements the dark cladding and black window frames of the extension. The boards run lengthways off the bi-fold doors, which makes the outdoor area feel wider from inside the house.
Around the perimeter we finished the deck with a picture-frame border and matching fascia boards, so there are no exposed board ends or visible framing. It is a small detail, but it is what makes a composite deck look built-in rather than added on.
Matching Composite Steps to the Side Path
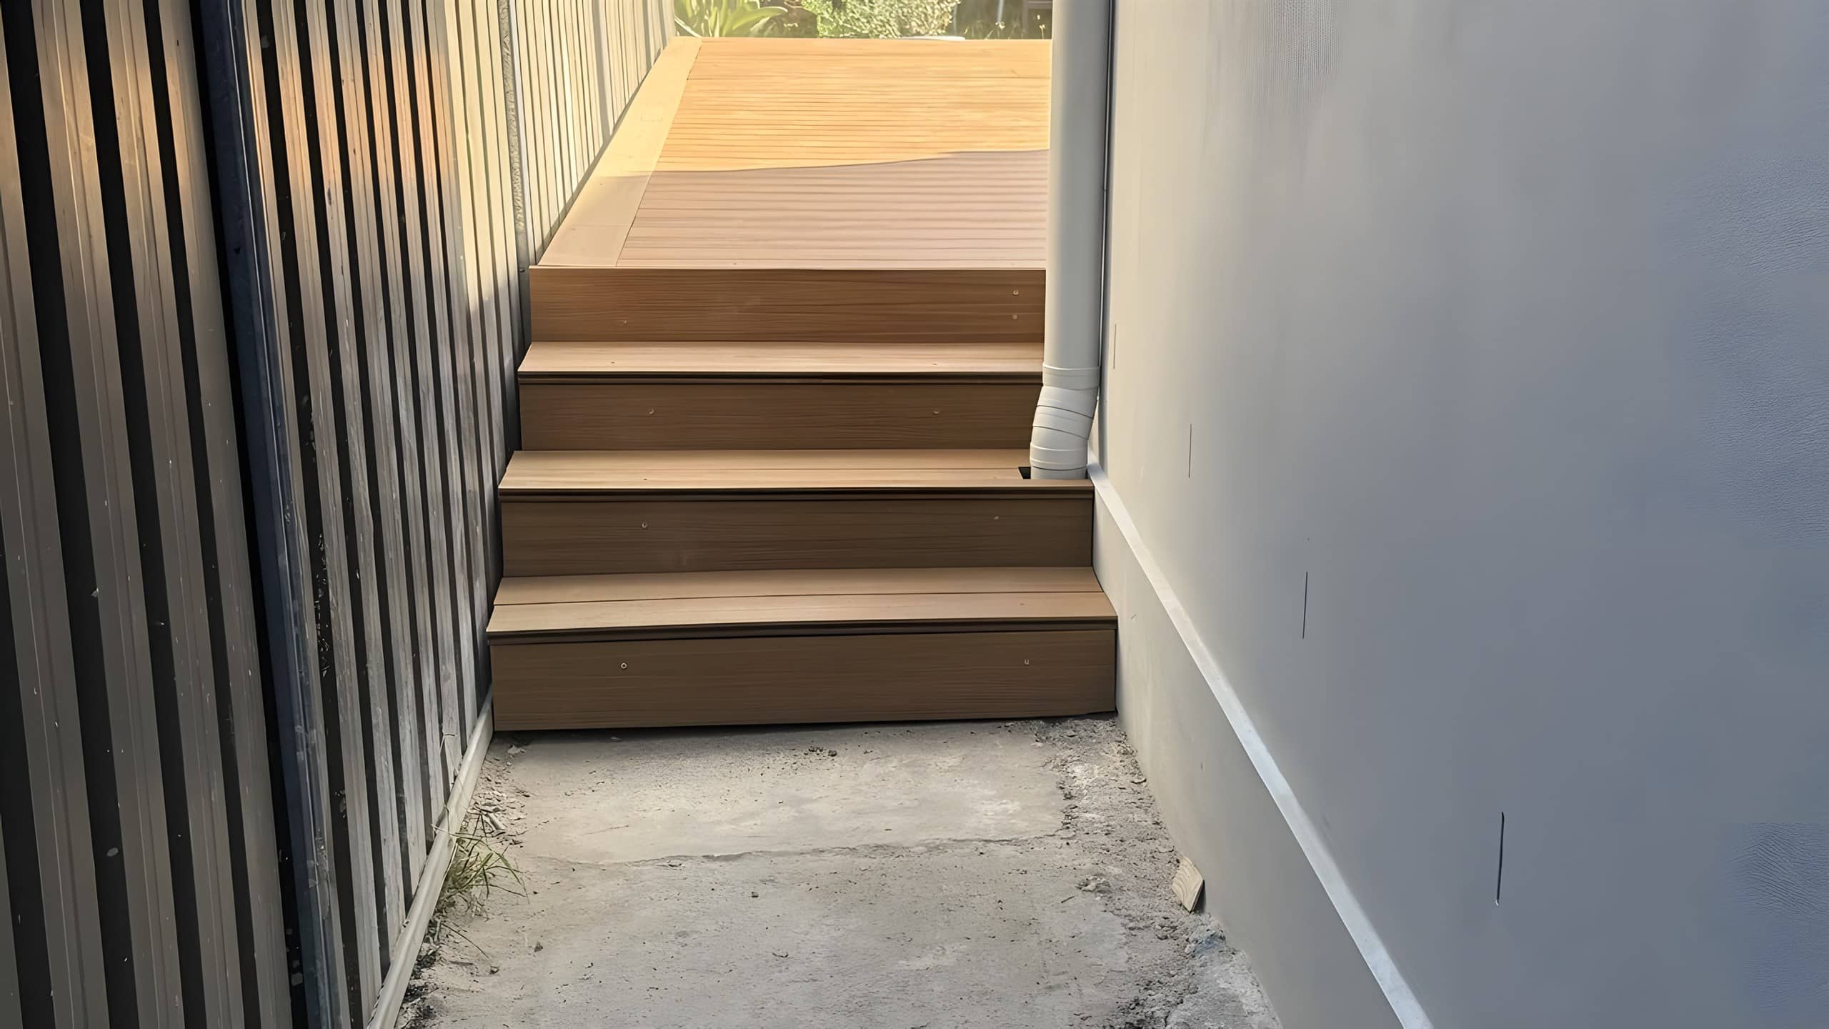
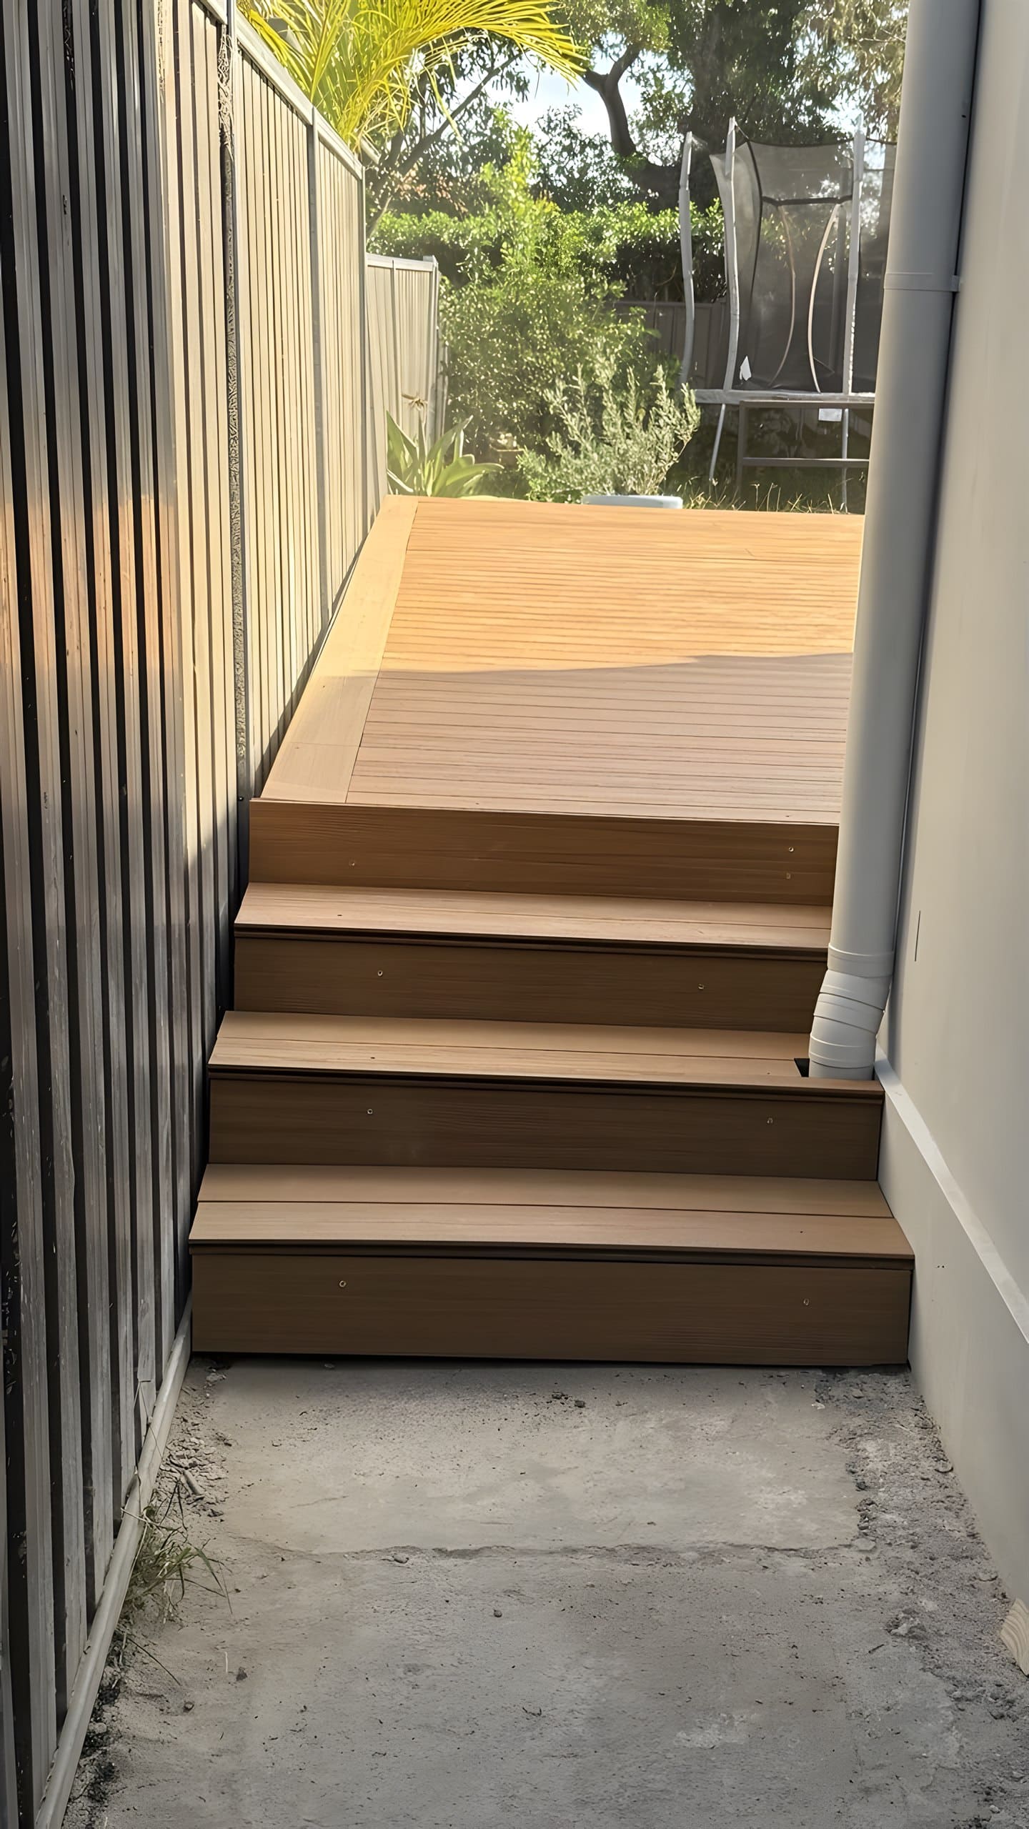
The side passage sits well below the deck level, so we built a set of wide composite steps down to the existing concrete path. Each tread and riser uses the same boards as the main deck, giving the side of the house the same clean finish as the backyard.
The steps were fitted neatly around the downpipe, and the treads are deep enough to walk comfortably while carrying things in and out – much safer than the old drop onto soil.
The Finished Five Dock Deck
The result is a generous, low-maintenance outdoor room that works with the architecture of the home. The bi-fold doors now open straight onto the deck, giving the family a space for morning coffee, weekend barbecues and kids heading out to play in the yard.
- Raised composite deck across the full width of the extension
- Level connection to the bi-fold doors
- Weed-control fabric under the entire deck
- Picture-frame border and matching fascia boards
- Composite steps down to the side path
- No oiling, staining or sanding required
Planning a Deck in Five Dock or the Inner West?
We build composite and timber decks, steps and outdoor living areas for homes across Five Dock, Drummoyne, Abbotsford, Haberfield, Canada Bay and Concord. Tell us about your backyard and we'll arrange a free on-site quote.
Book a Free Quote Call 0475 424 078Why Composite Decking Suits Five Dock Homes
Many Five Dock properties are established homes with modern rear extensions, narrow side passages and backyards shaded by neighbouring houses and trees. Those conditions are hard on timber decks, which can grey, split or grow mould without regular maintenance.
Composite boards resist moisture and fading, don't need re-coating and stay consistent in colour – which is why they are a popular upgrade for renovated homes in the Inner West. If you're weighing up your options, read our guide on whether composite decking is worth the price or compare hollow vs solid composite deck boards.
Related Services & Projects
This project is part of our wider decking and landscaping work across Sydney.
Frequently Asked Questions
Do you build composite decks in Five Dock?
Yes. We design and install composite decking in Five Dock and nearby Inner West suburbs including Drummoyne, Abbotsford, Haberfield, Canada Bay and Concord, from small platforms to full-width entertaining decks.
Can a deck be built level with bi-fold doors?
In most cases, yes. We set the subframe height from the door threshold so the deck finishes close to the internal floor level, allowing for drainage and airflow under the boards.
Can you add steps to a new or existing deck?
Yes. We build composite or timber steps to connect decks with side paths, lawns and lower garden levels, using boards that match the main deck surface.
How do I get a quote for a deck in Five Dock?
Send us an enquiry through our free quote form or call 0475 424 078. We'll visit the property, measure the area and provide a clear written quote.
Ready for a Low-Maintenance Deck?
From the subframe to the final fascia board, Home & Garden Group handles the whole build – so you get a deck that looks right, feels solid and lasts.
Get a Free Quote Call 0475 424 078Home & Garden Group provides composite decking, timber decking, fencing, retaining walls, pergolas and complete backyard transformations in Five Dock, Drummoyne, Abbotsford, Haberfield, Concord and suburbs across Sydney.